

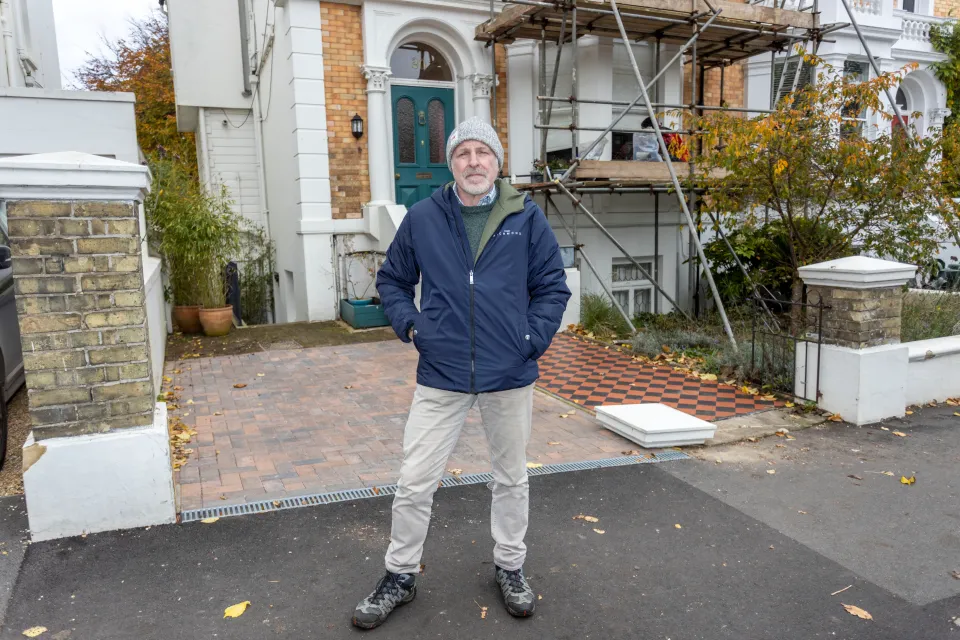
The Simon Evans driveway planning appeal became a surprisingly interesting planning dispute in Hove, East Sussex, because what looked like a straightforward request for off-street parking quickly turned into a debate about conservation areas, historic character, electric-vehicle charging and the consistency of local planning decisions.
The case involved comedian and broadcaster Simon Evans and his home at 20 Denmark Villas. Evans wanted to retain a vehicle crossover and hardstanding area while making changes to the front boundary wall so that the property could have off-street parking. The application was retrospective, meaning some of the works had already been carried out when the planning application was considered. Brighton & Hove City Council ultimately refused permission in November 2024.
What makes the story particularly notable is that Evans argued that several neighbouring properties already had similar driveways. He also said that having his own parking space would allow him to install an electric-vehicle charging point without having to run a cable across the pavement. The council, however, placed much greater weight on the effect that removing part of the historic front boundary wall could have on the Denmark Villas Conservation Area.
Who Is Simon Evans and Why Did He Need a Driveway?
Simon Evans is a British comedian and broadcaster who has appeared on programmes including Mock the Week and other television and radio projects. His planning dispute was not connected to his entertainment career in any formal sense; rather, his public profile brought additional attention to an issue that many homeowners can encounter when living in a protected historic area.
Evans’s property is at 20 Denmark Villas in Hove. According to the council’s planning documents, the proposal involved creating a vehicle crossover and hardstanding for an off-street parking space, alongside alterations to the property’s front boundary wall. The application was recorded as retrospective, and the property sits within the Denmark Villas Conservation Area.
The practical motivation was also fairly straightforward. Evans told the planning committee that his property was the only one in a row of six without a driveway. He explained that a tree had previously prevented him from creating one, but that the tree was later removed by the council. He also argued that the driveway would allow him to install a private EV charging point, something he considered important because of the limited availability of charging facilities nearby.
What Was the Original Planning Dispute About?
At first glance, the proposal might appear relatively minor. A driveway, a crossover and a change to part of a front wall are common residential alterations. However, planning applications in conservation areas are judged against additional considerations because councils have a duty to protect the character and appearance of those areas.
The council’s planning report identified the removal of a significant section of the front boundary wall, front garden and vegetation as the central problem. Officers considered that the changes resulted in a noticeable loss of historic fabric and setting. They also concluded that the resulting appearance made the property’s curtilage look overdeveloped and harmed the character of both the property and the wider conservation area.
This was therefore not simply a question of whether a car could safely enter and leave the property. The planning assessment focused on whether the physical changes would gradually erode the historic appearance of Denmark Villas. That distinction is important because conservation-area planning often looks beyond the individual homeowner’s needs and considers the cumulative effect of similar alterations across an entire street.
Why Did Simon Evans Argue That the Driveway Should Be Allowed?
One of Evans’s strongest arguments was consistency. He told councillors that neighbouring properties already had driveways and that his proposed arrangement was substantially similar. From his perspective, allowing existing driveways while refusing his application appeared difficult to justify, particularly when the new arrangement would make the street look more uniform rather than less attractive.
Evans also stressed that he and his family had been sensitive to the historic nature of their property. During the committee meeting, he argued that the driveway would have minimal impact and would not create an overdeveloped appearance. Council records also note that he referred to support from neighbours and a petition backing the proposal.
The environmental argument added another dimension. Evans wanted the driveway partly because it would make installing an EV charger at his home easier. He was concerned about running a charging cable across the pavement, and he pointed to the relatively limited number of public charging options in the immediate area. In modern planning discussions, EV infrastructure can carry considerable weight, but in this case it did not overcome the conservation concerns raised by officers and councillors.
Why Did Brighton and Hove Council Refuse Permission?
The council’s refusal was primarily based on heritage and conservation considerations. Officers concluded that the removal of part of the front boundary wall and associated landscaping caused harm to the historic character of the property and the Denmark Villas Conservation Area.
The official recommendation referred to policies CP12 and CP15 of the Brighton & Hove City Plan Part One, along with DM18, DM21 and DM26 of City Plan Part Two and Policy 12 of the Hove Station Neighbourhood Plan. The decision therefore rested on established planning policies rather than simply a preference for keeping front gardens untouched.
Councillors also discussed the broader consequences of allowing the proposal. One concern was that approving another driveway could encourage further conversions of front gardens into parking areas. In a conservation area, that cumulative effect can be more important than the visual impact of one individual project. The committee ultimately voted seven to two in favour of the officer recommendation to refuse the application.
The Conservation Area Argument Explained
The Denmark Villas Conservation Area is the key to understanding why a seemingly ordinary driveway became controversial. Conservation-area status does not mean that homeowners can never make changes to their properties. Instead, it means that proposed changes may face greater scrutiny where they could affect historic character.
Front boundary walls can be particularly important in streets of historic villas. Even when individual walls are relatively modest, the repeated presence of walls, gardens, vegetation and traditional boundaries can create a distinctive streetscape. Removing several of these features over time can gradually change the appearance of the entire area.
This was exactly the concern highlighted in the planning assessment. The council acknowledged that there were already examples of similar arrangements but considered those existing alterations evidence of the gradual erosion of the area’s historic character rather than a reason to approve another one. That is a subtle but important point in conservation planning: previous changes do not necessarily create an automatic entitlement to make another similar change.
What Happened With the Simon Evans Driveway Planning Appeal?
The most important update to the Simon Evans driveway planning appeal is that the appeal did eventually go ahead, and it did not succeed. Brighton & Hove City Council records list appeal APL2025/00004 for 20 Denmark Villas, relating to the same retrospective driveway, hardstanding and front-boundary-wall proposal.
The council’s published appeals record states that the appeal was made against the refusal of planning permission and that the appeal was dismissed. The record identifies the original planning application as BH2024/01649 and confirms that the original decision was made by the Planning Applications Committee.
That means the story did not end with the November 2024 committee vote. Evans challenged the refusal through the planning appeal process, but the appeal outcome ultimately upheld the refusal rather than overturning it. For anyone searching for the current outcome of the Simon Evans driveway planning appeal, this dismissal is the crucial development.
What Can Homeowners Learn From the Case?
The case offers a useful lesson for homeowners considering driveways or front-garden parking in conservation areas. The first is that planning permission should not be assumed simply because neighbouring properties have similar arrangements. Historic permissions, dates of construction and changes in planning policy can all make apparently identical properties legally different.
The second lesson is to separate highway approval from planning permission. In Evans’s case, permission for the crossover was obtained through a council process, but that did not automatically give permission to remove the wall and create the associated parking area. The distinction became a significant part of the dispute.
Finally, homeowners should consider the wider visual effect of a proposal before submitting an application. Drainage, landscaping, boundary treatments, materials and the amount of garden being replaced can all matter. A proposal that addresses these issues from the beginning may have a stronger planning case than one that focuses only on parking convenience.
Why the Case Has Attracted So Much Attention
The Simon Evans driveway planning appeal attracted public attention partly because it combines several issues that are normally discussed separately. There is the everyday problem of finding parking, the growing demand for home EV charging, the preservation of historic streets and the question of whether planning decisions are applied consistently.
There is also an understandable tension between sustainability and conservation. Installing an EV charger can support the transition to cleaner transport, but the infrastructure needed to provide convenient home charging can sometimes conflict with historic buildings, gardens or streetscapes. The Evans case demonstrates that one planning objective does not automatically override another.
Perhaps the most interesting aspect is that the argument was not simply “driveway versus no driveway.” It was about how much change a protected historic street should accept over time. The council’s position was that allowing another boundary wall to disappear could contribute to the gradual loss of the features that make the conservation area distinctive. The appeal’s dismissal ultimately left that reasoning standing.
Final Thoughts on the Simon Evans Driveway Planning Appeal
The Simon Evans driveway planning appeal is a useful example of how complicated residential planning can become when a property is located within a conservation area. Evans believed the proposed driveway would have little negative effect, would make his property more consistent with nearby homes and would support the installation of an EV charging point. His arguments received some support from councillors and neighbours, but they were not enough to overcome the council’s heritage concerns.
The original application was refused by Brighton & Hove City Council in November 2024, with the decision centred on the loss of historic boundary features and the resulting impact on the Denmark Villas Conservation Area. Evans subsequently appealed the refusal, but the appeal was dismissed, meaning the planning refusal was not overturned.
Ultimately, the case shows why planning decisions cannot always be judged simply by looking at what neighbouring houses have done. Conservation areas are designed to manage gradual change as well as major developments. For homeowners, the biggest takeaway is clear: before altering a front boundary or converting a garden into parking, it is worth checking the property’s planning history, conservation status, relevant policies and the precise permissions required. What looks like a small driveway project can become a much bigger planning question when historic character is involved.
